The year it was laid out
Built for Officers
Planned for Armed Forces families who lost their homes at Partition. Broad streets and low density were the whole point — and they still hold.
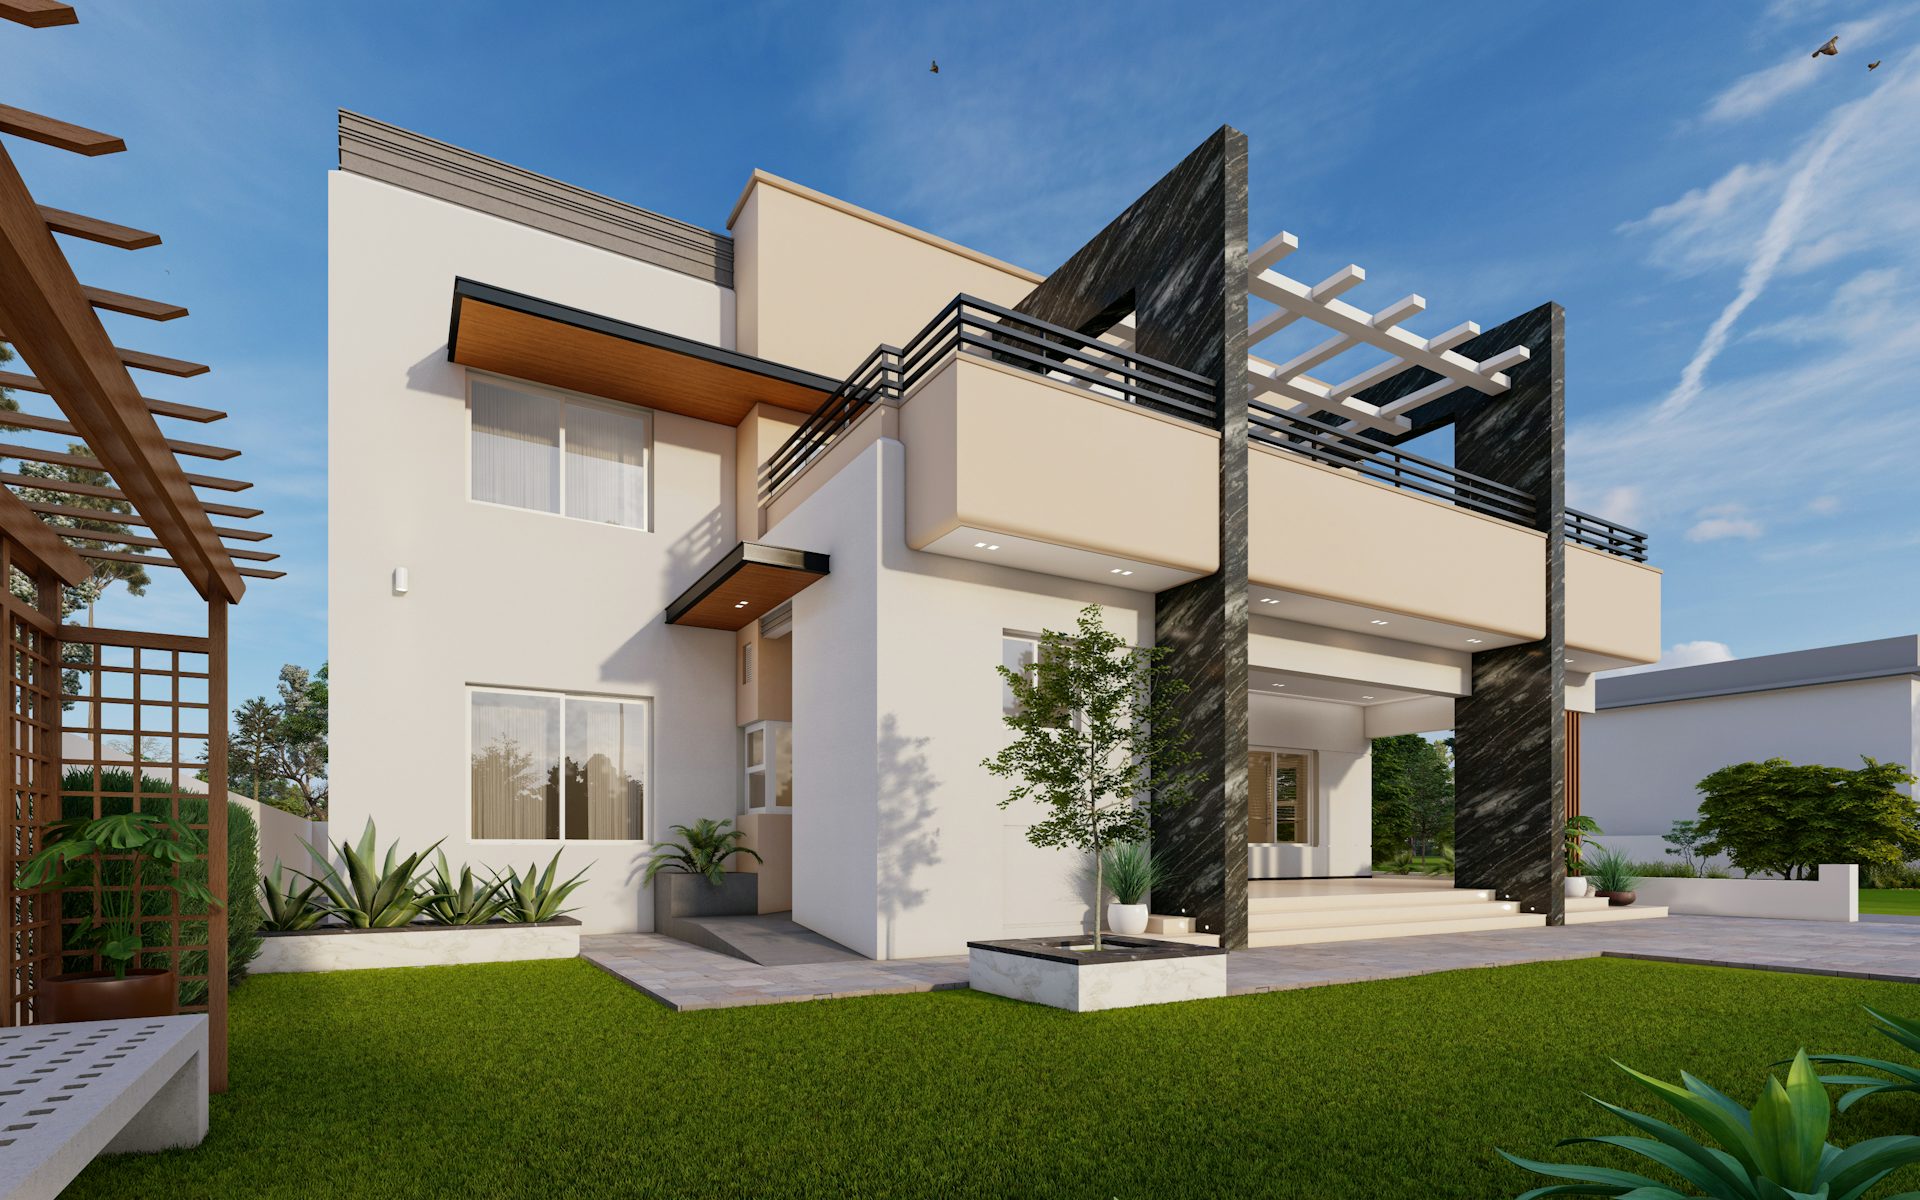
In South Delhi, some addresses still introduce themselves.
Defence Colony
Why Defence Colony
The year it was laid out
Planned for Armed Forces families who lost their homes at Partition. Broad streets and low density were the whole point — and they still hold.
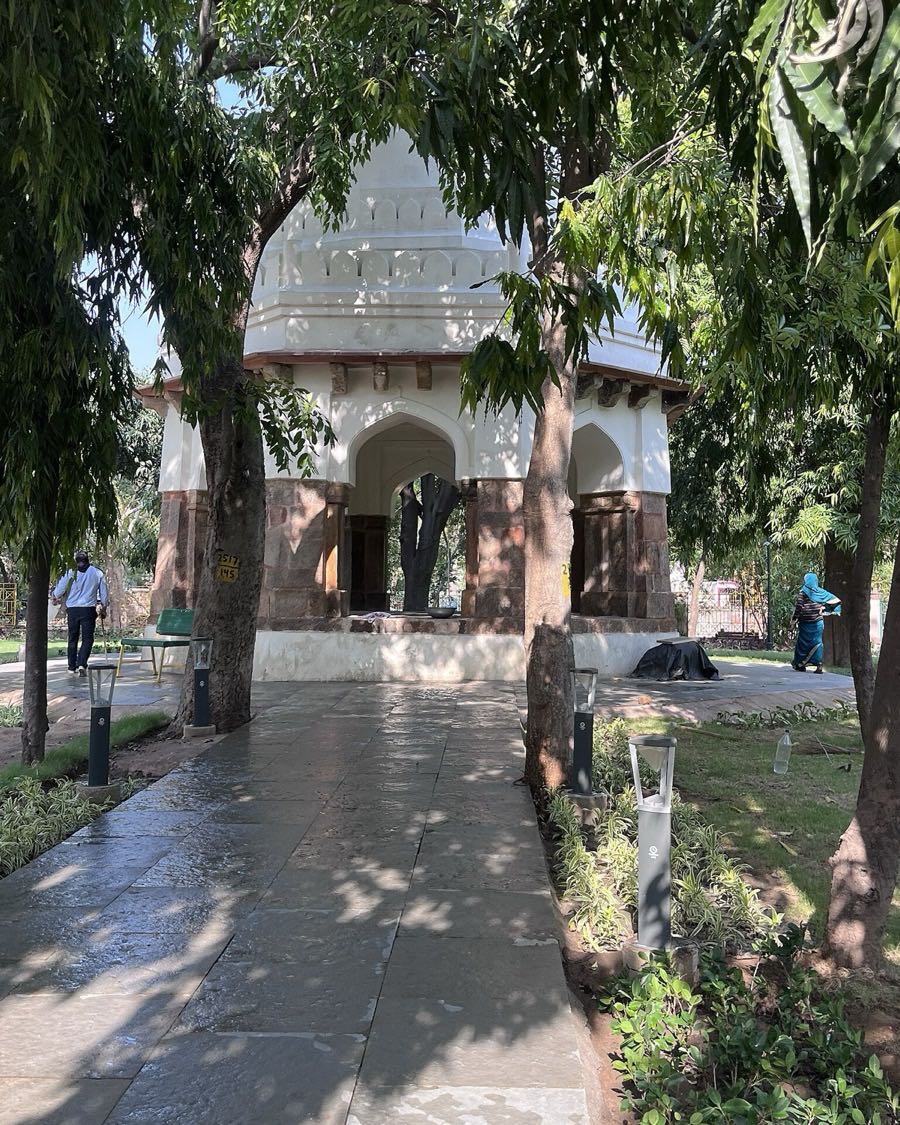
Five minutes on foot
Fine dining, old-guard restaurants, cafés, florists, wine shops and an art gallery — arranged around a fifteenth-century Lodhi tomb that still sits in the roundabout.
Residents in the whole colony
Kept parks, mature trees and streets wide enough to breathe on, held together by one of Delhi’s oldest residents’ welfare associations.
The Address
Approximate door-to-door times. Driving varies with traffic.

Quiet is the rarest luxury in Delhi. This colony kept it.
The House
Six levels, one owner, no managing agent. The family has lived on the ground floor since the house was built, which is the whole reason the rest of it is in the condition it is.
Inside
Three bedrooms opening off one central living and dining volume, with light on more than one side. Below, the floor as you would walk it — scroll to move through, click any room to see it large.
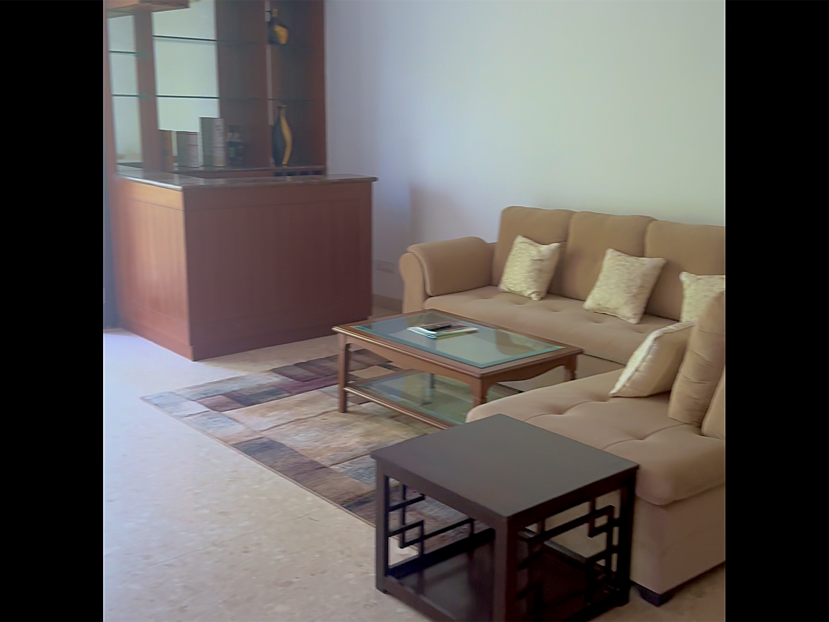
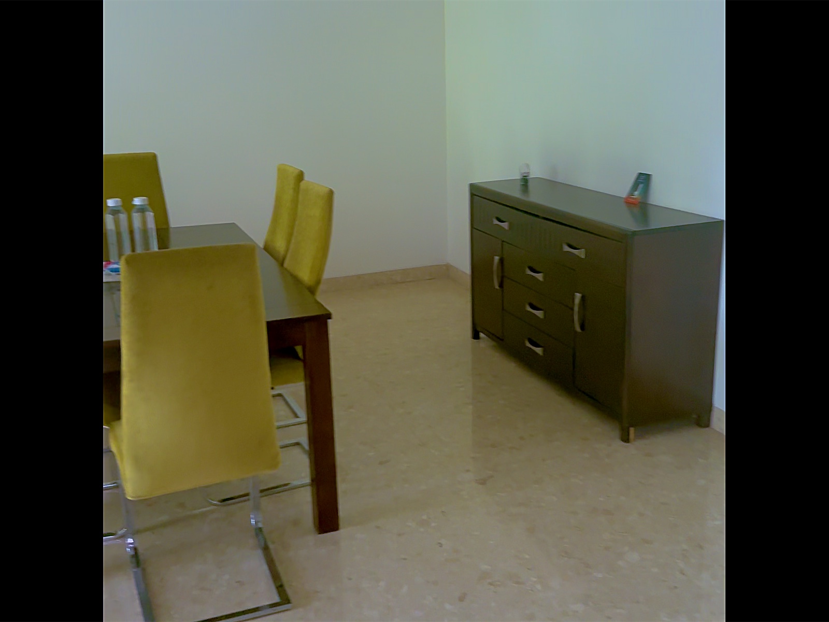
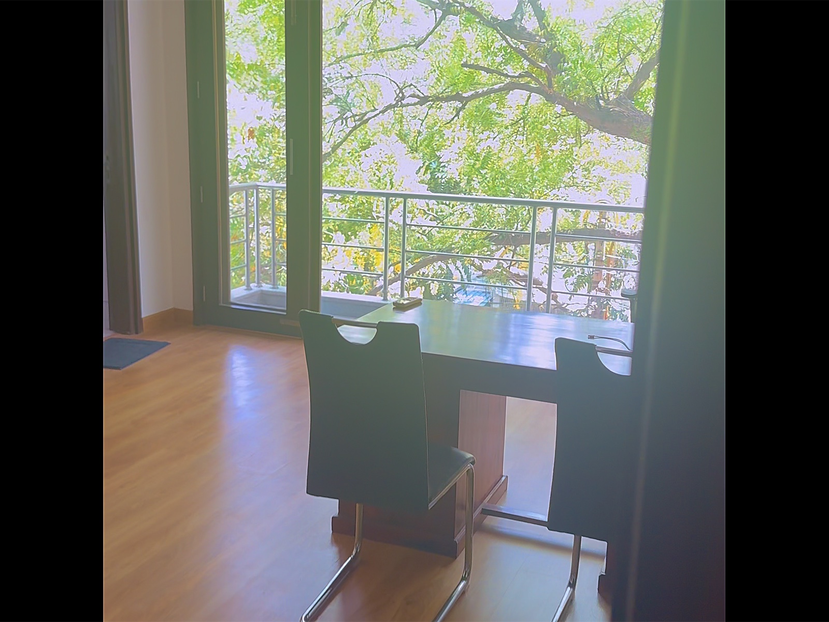
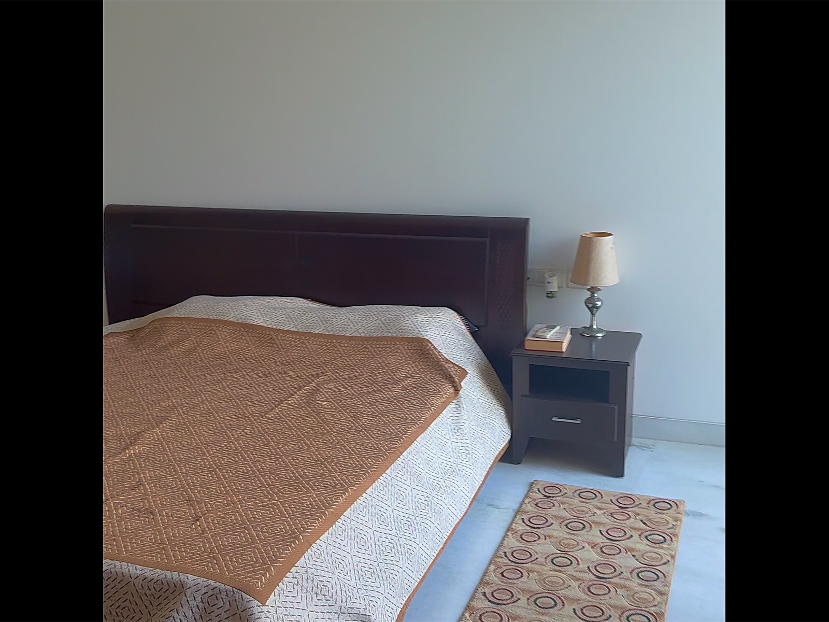
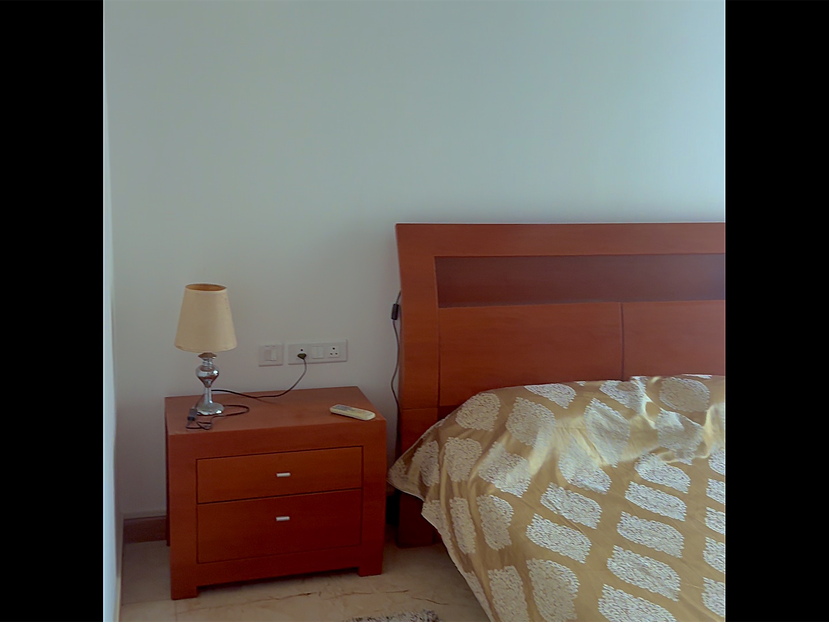
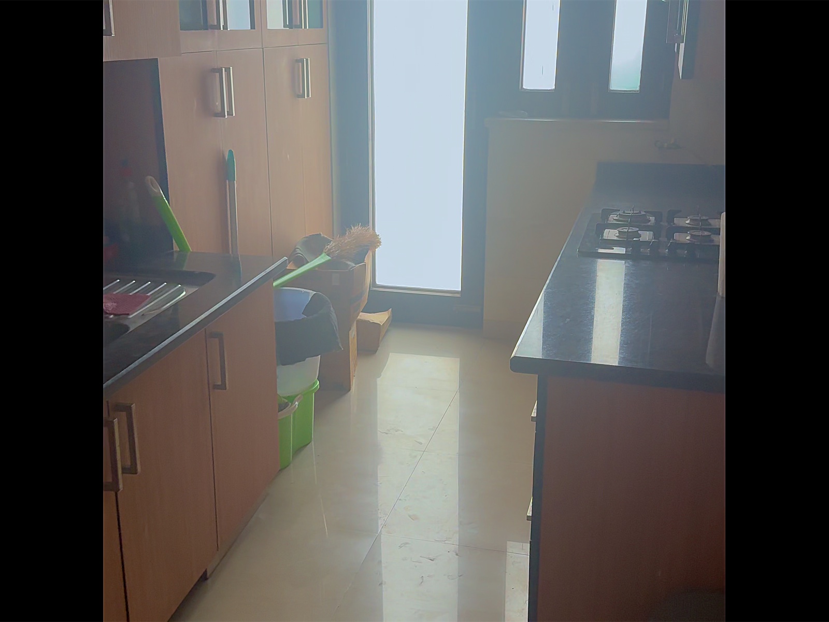
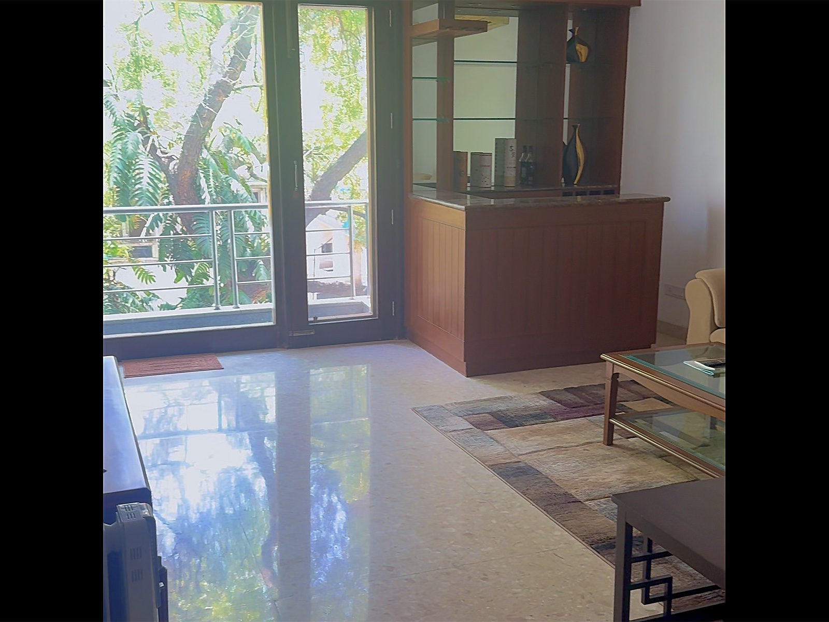
Full photo set and a video walkthrough on request.
Request Photos & VideoThe Plan
Included
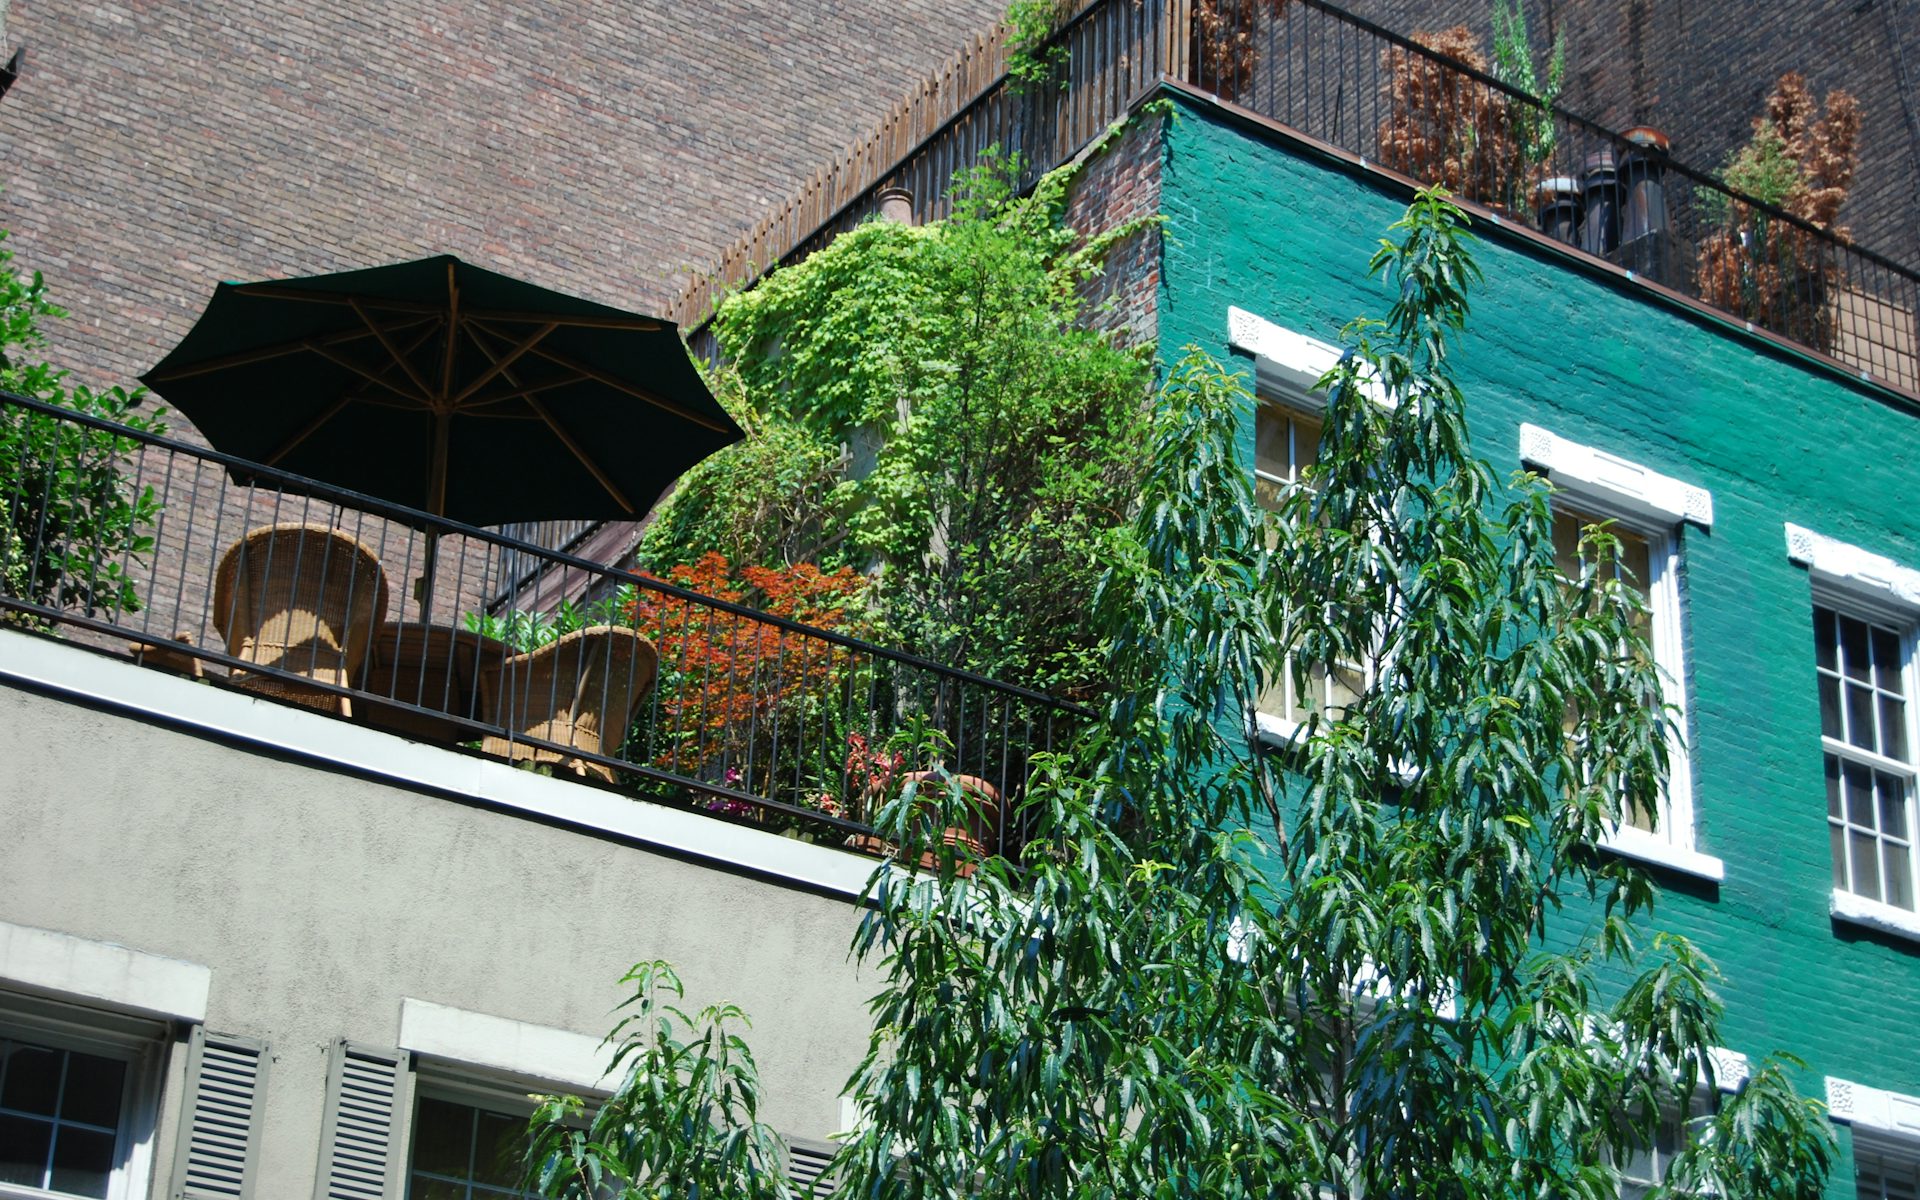
Second floor · The third room, looking out
Currently Available
The second floor is vacant and recently refreshed. The rest of the house is spoken for — the ground floor by the family, the others by tenants who have stayed years.
Two months’ deposit. Immediate possession. No brokerage.
Arrange a ViewingGood to Know
₹2,50,000 a month. Deposit equal to two months’ rent.
Semi-furnished, recently refreshed, ready to occupy.
None. Offered directly by the owner.
Immediately — the floor is vacant.
Not at present. Enquire to be told first if that changes.
Enquire
We reply directly, usually within a few hours.